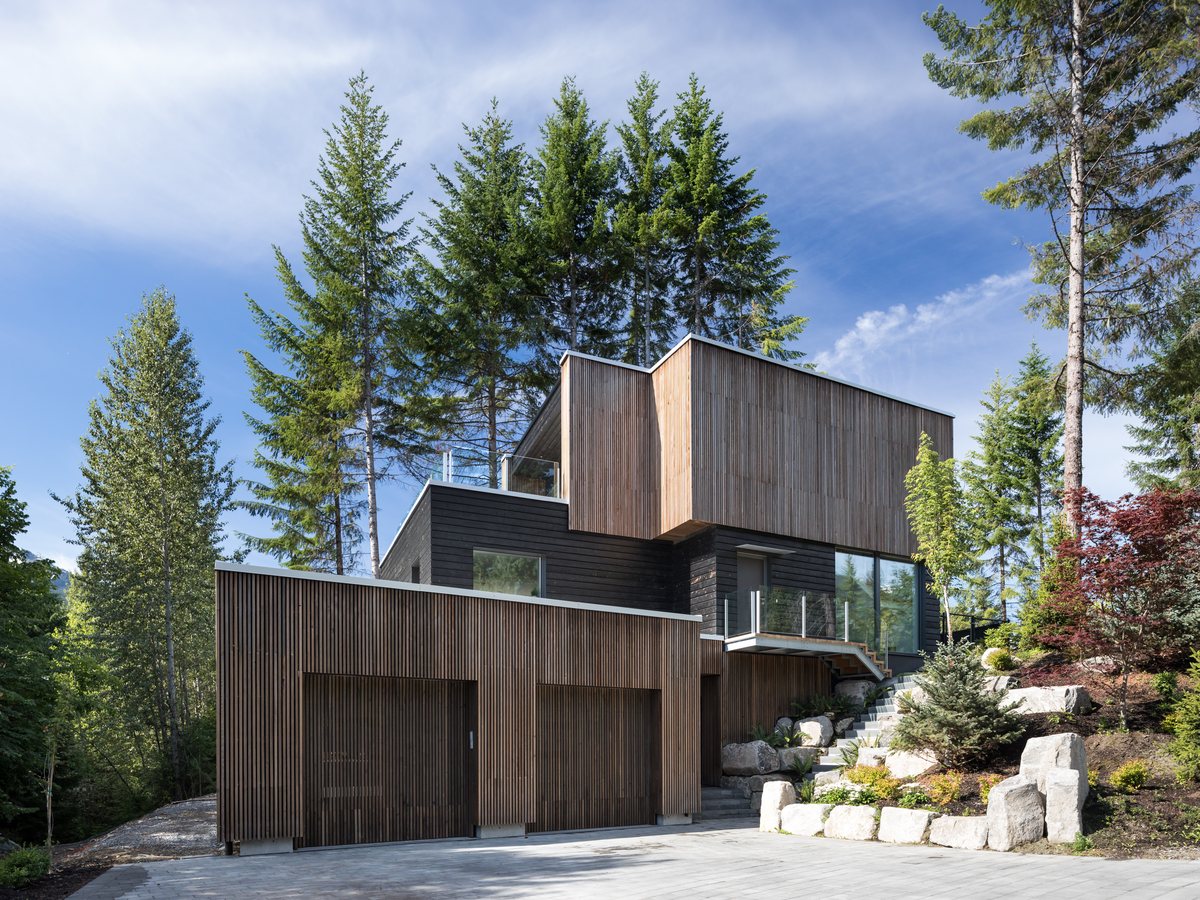
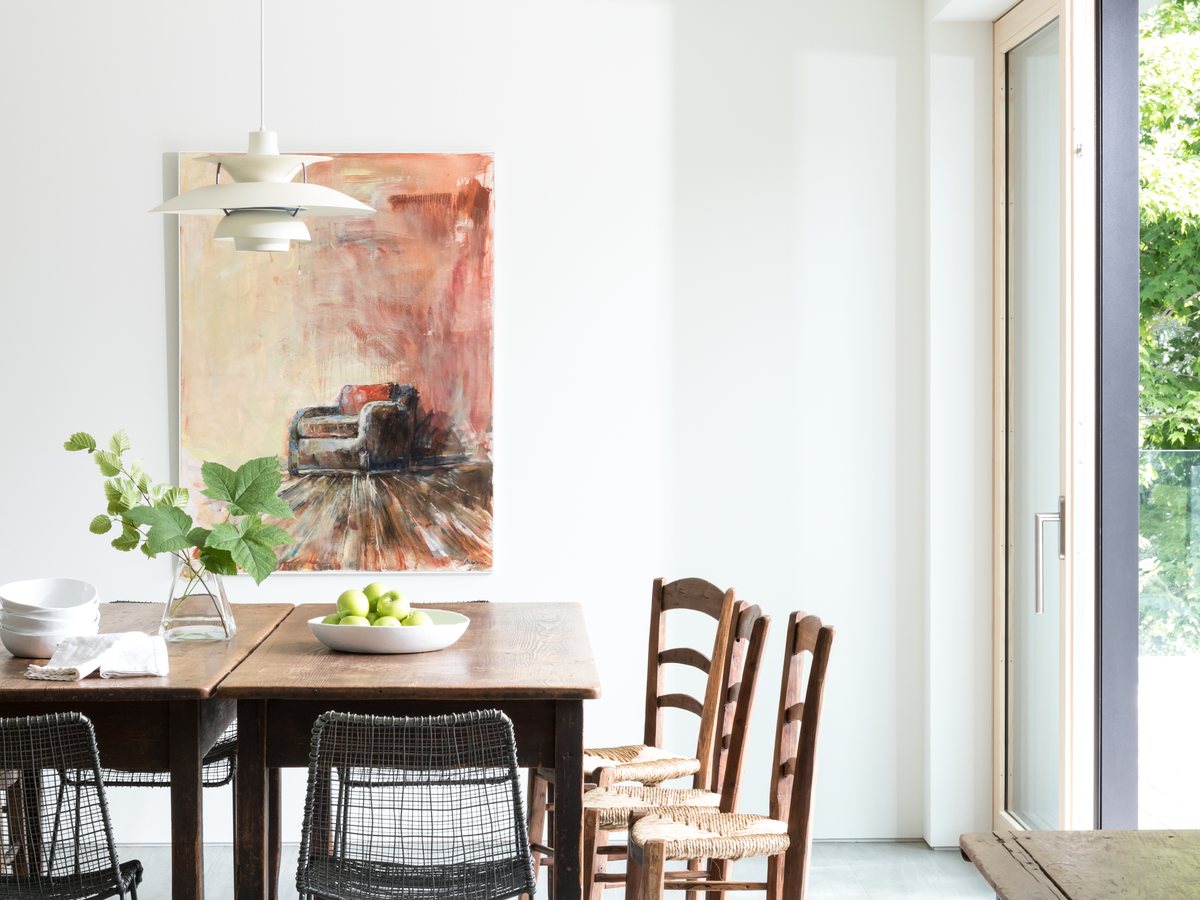
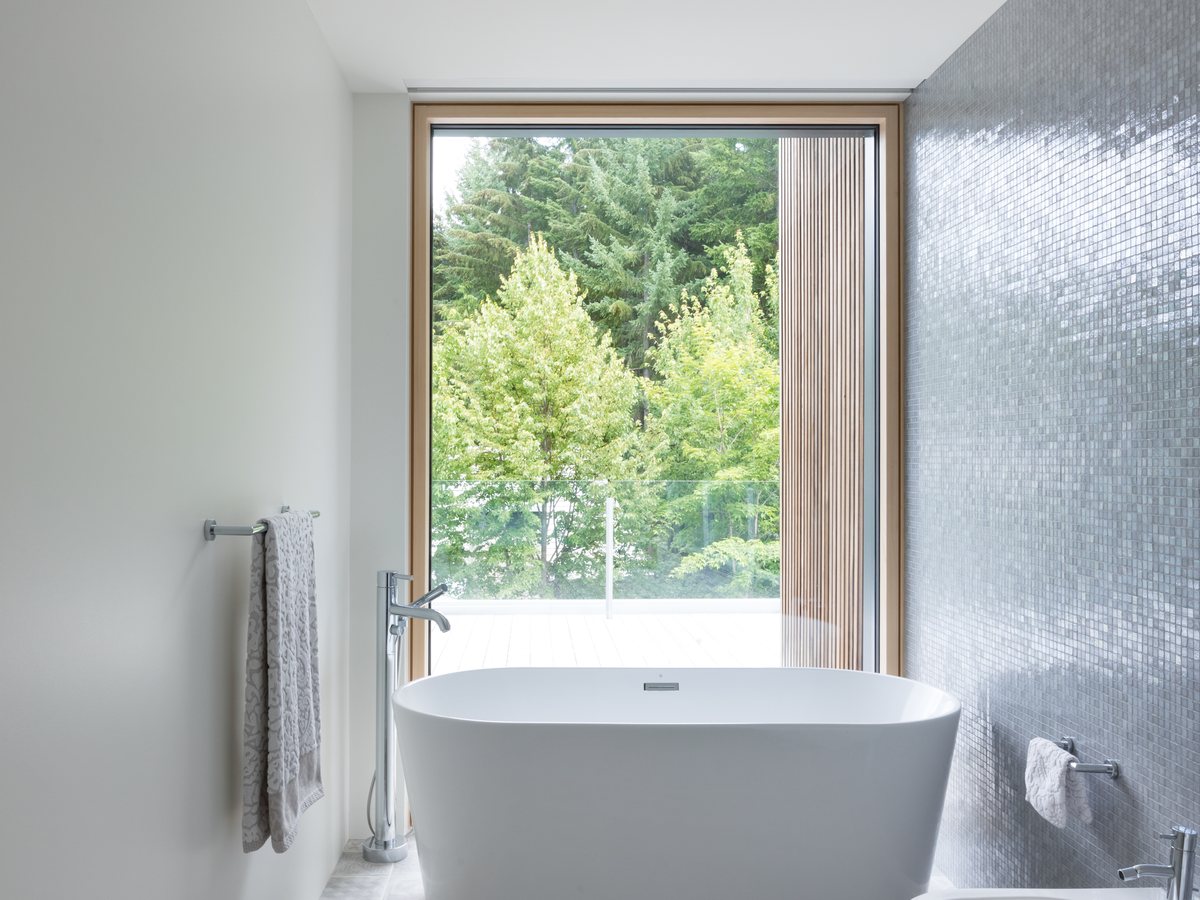
Mountain Residence
A modern timber home in an alpine setting: large window areas, bright interiors and precise details for changing mountain weather.


Premium wood and wood-aluminum windows and doors — crafted in Austria, where timeless craftsmanship meets advanced technology.
At Optiwin, traditional joinery and leading technology work as one. Every window and door is engineered to withstand demanding climates while staying elegant, energy efficient and comfortable for decades.
From high-performance windows to full-height glass facades — supplied from one source and designed to work together.
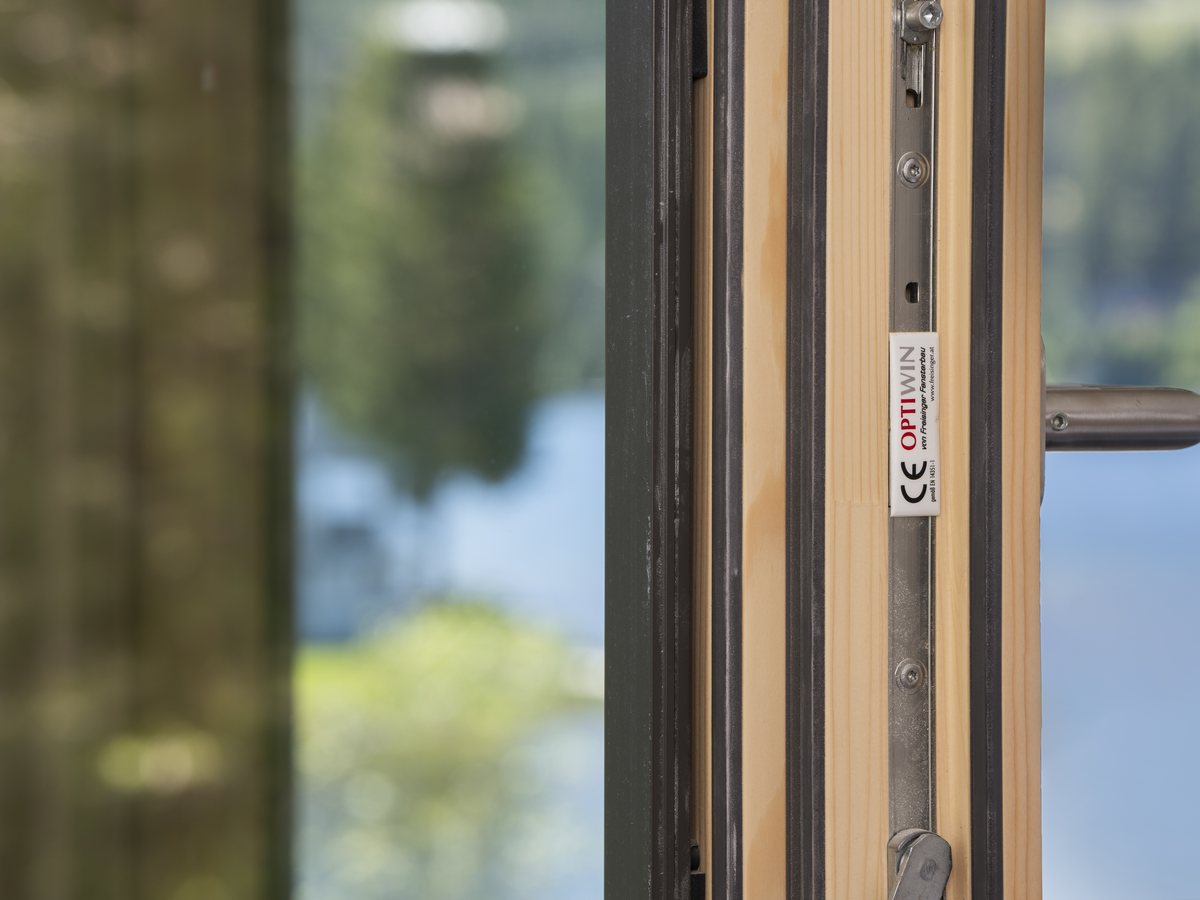
High-performance systems for new builds, renovations and Passive House projects — warm inside, resilient outside.
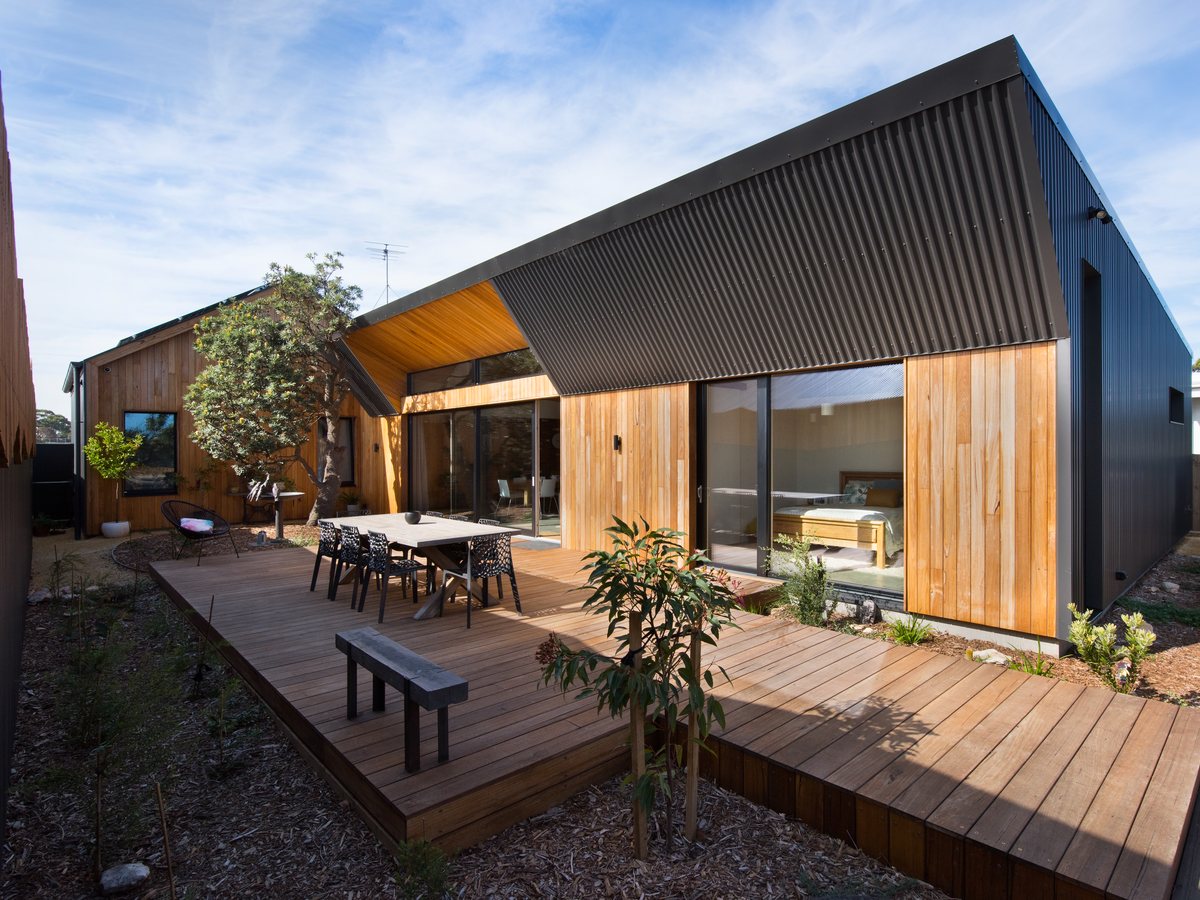
Generous openings for terraces, gardens and lake views — smooth to operate, airtight and comfortable.
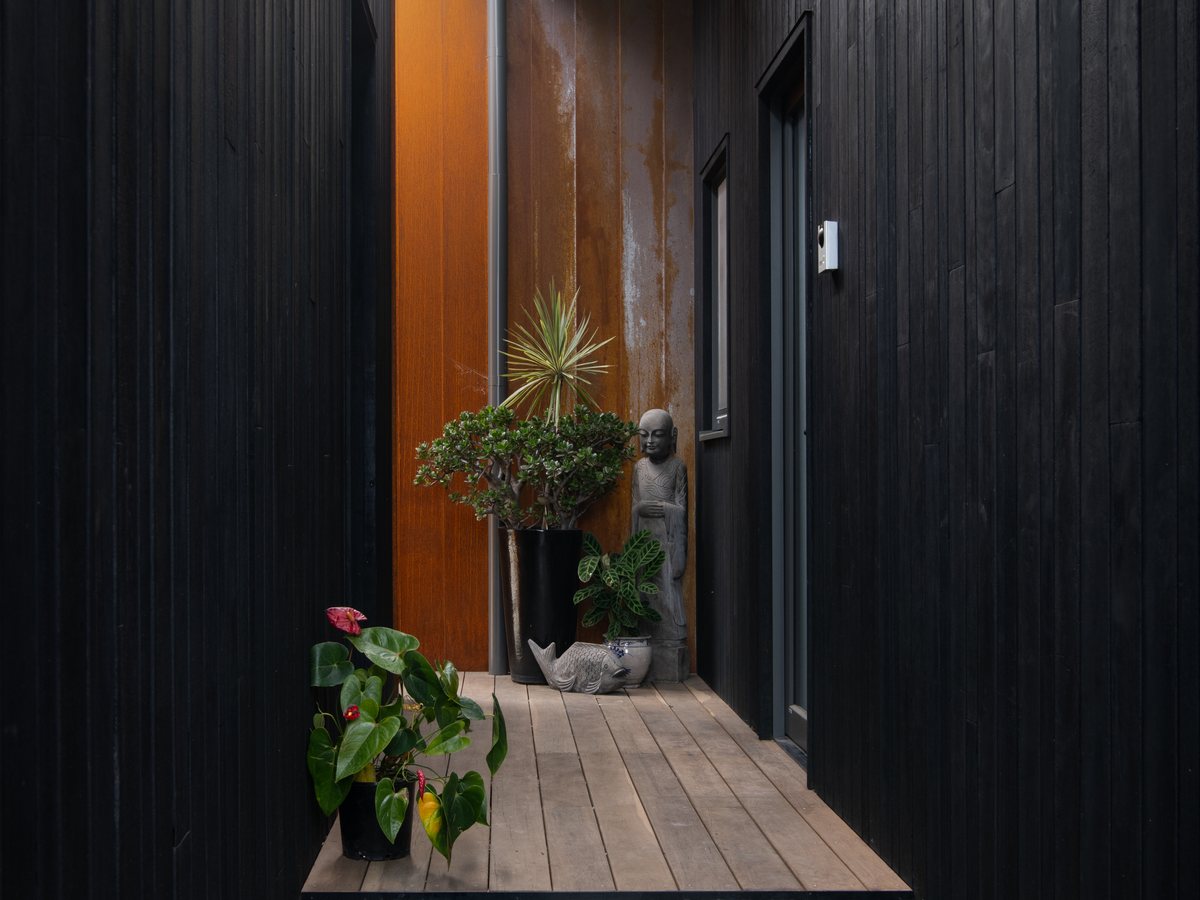
Entrance elements with security, thermal performance and a refined material presence.
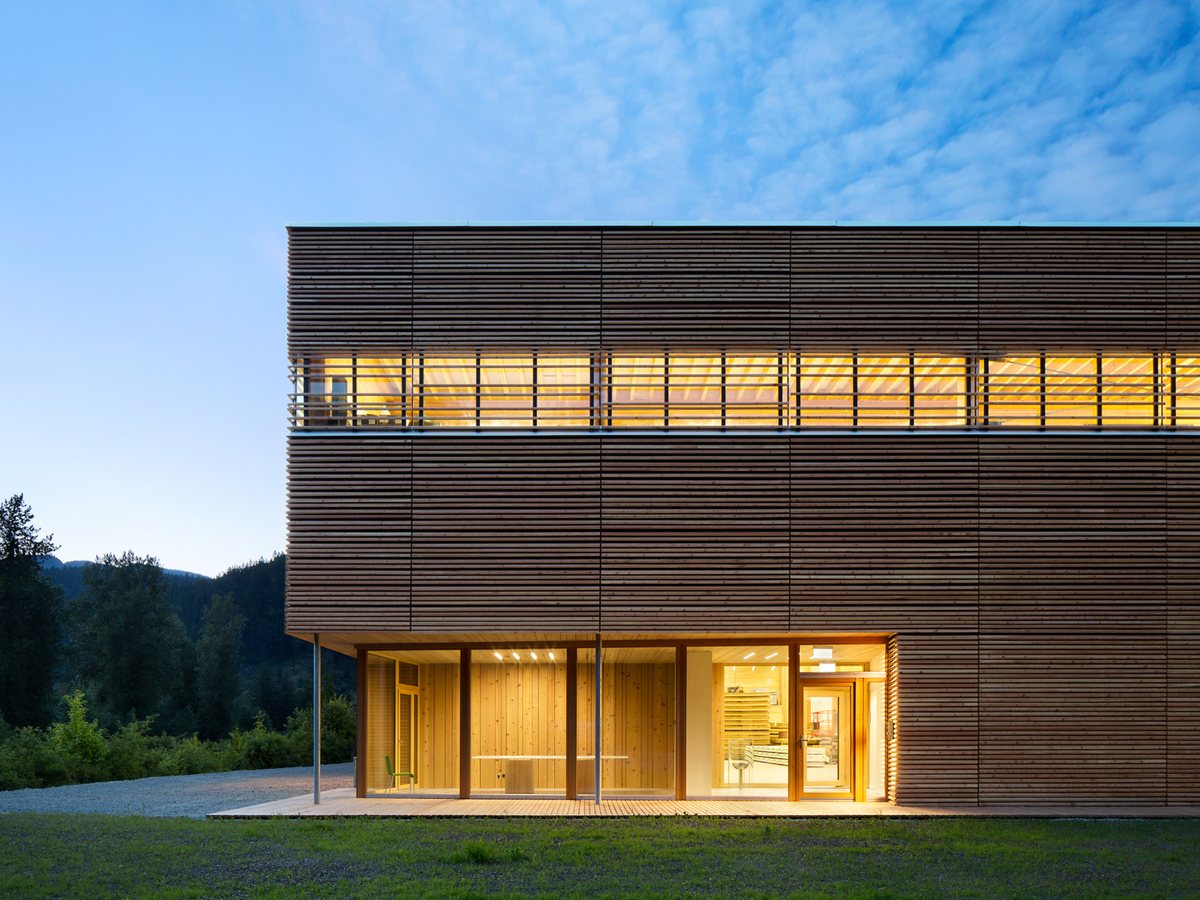
For architecture with abundant daylight: facade solutions with clean grids and high technical precision.
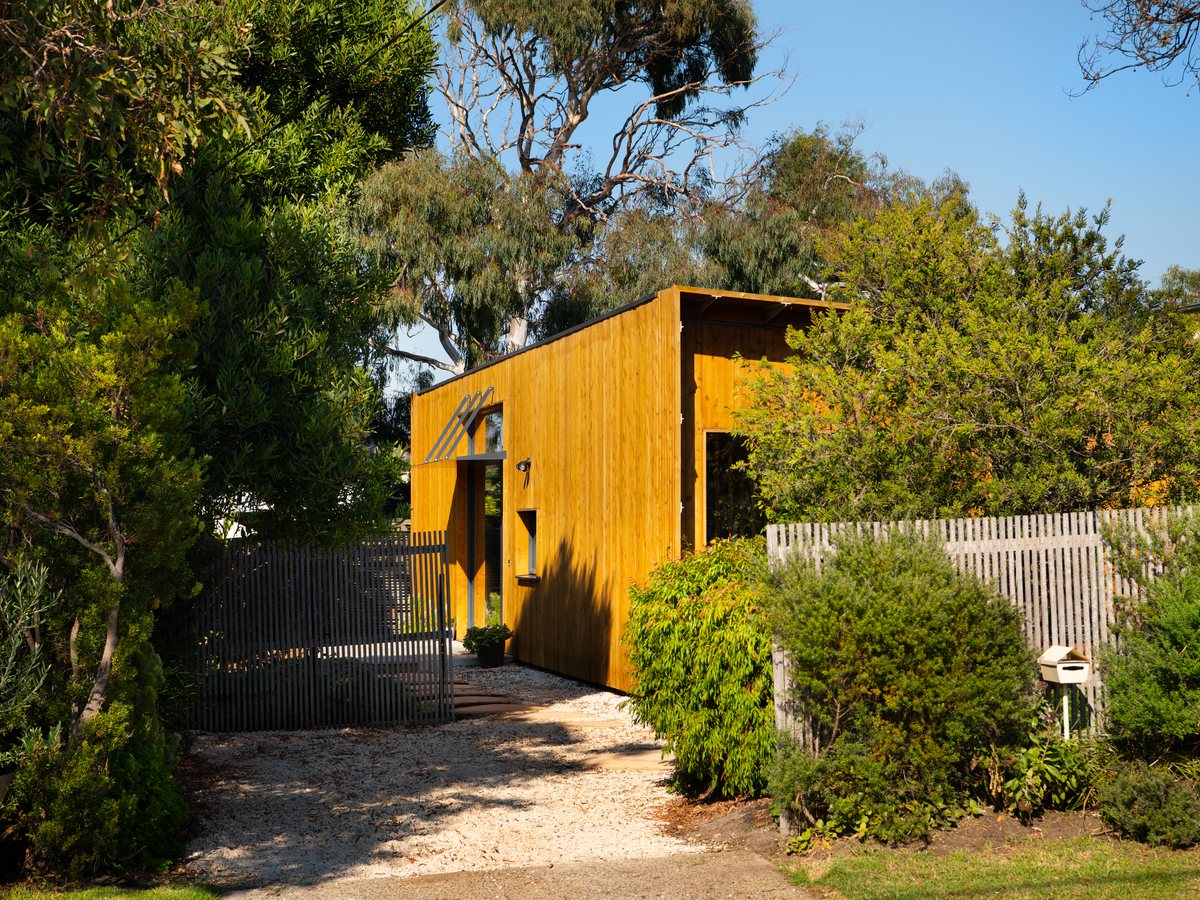
Shading and protection matched to the window — planned as part of the system and neatly executed.
From the first planning conversation through production and installation, you keep one clear contact and full project visibility.
Where others stop, our innovation begins. That mindset has kept Optiwin at the forefront of high-performance window technology for decades.
An Optiwin window turns the outside world into a framed view while creating a calm, comfortable atmosphere inside.
Smooth to operate and available with burglary resistance up to RC 3 — for homes that feel both open and secure.
Wood brings renewable performance, natural warmth and a strong connection to nature into every project.
Rooted in Austria, Optiwin stands for craftsmanship, precision and durable quality at an international level.

True value lives in the details. Each element brings together a century of experience, precision and sustainability — made in our Tyrolean workshop and delivered across three continents.
“Where others stop, our innovation begins.”
Ten selected projects from the available image folders — each shown as a compact gallery with exterior view, interior atmosphere and window detail.
A modern timber home in an alpine setting: large window areas, bright interiors and precise details for changing mountain weather.
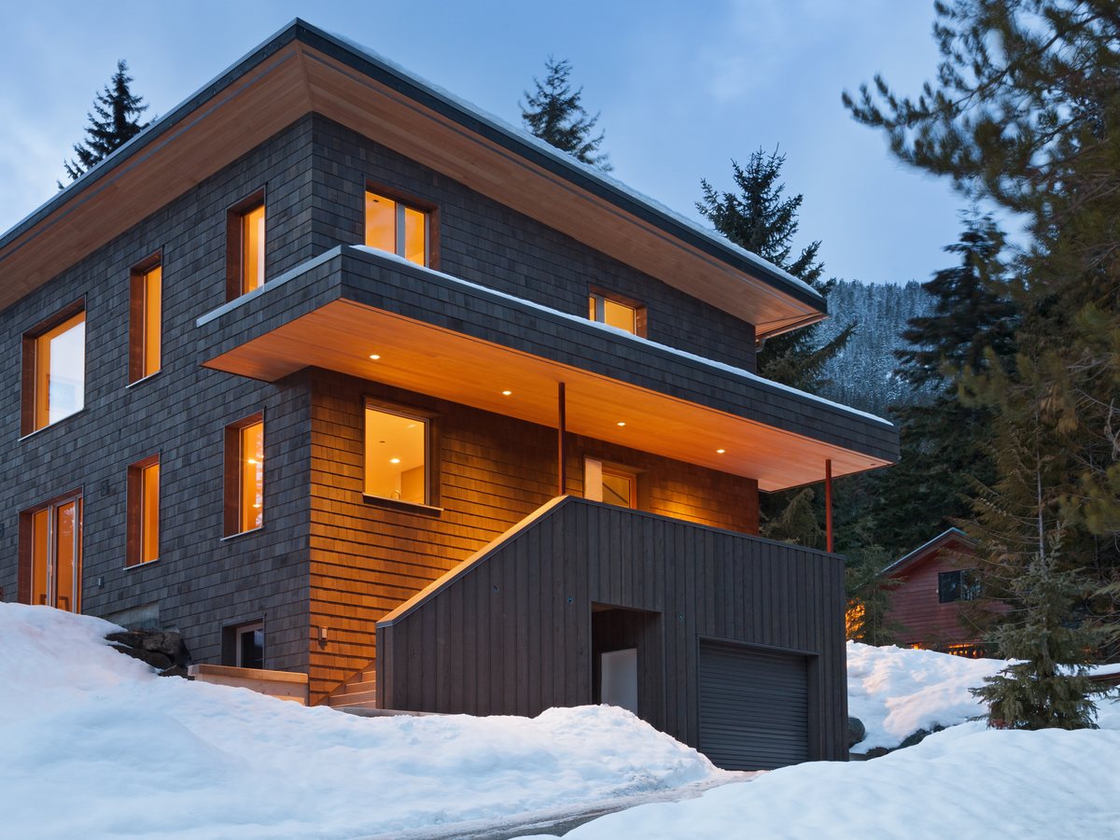
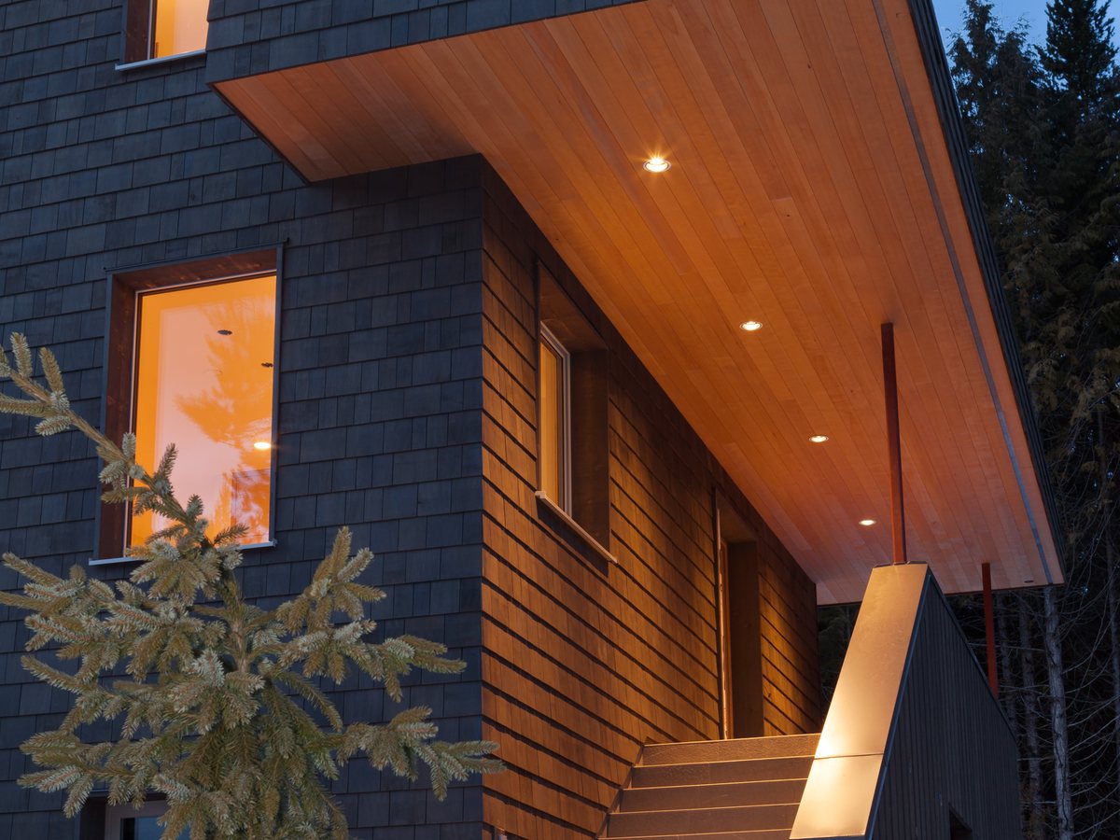
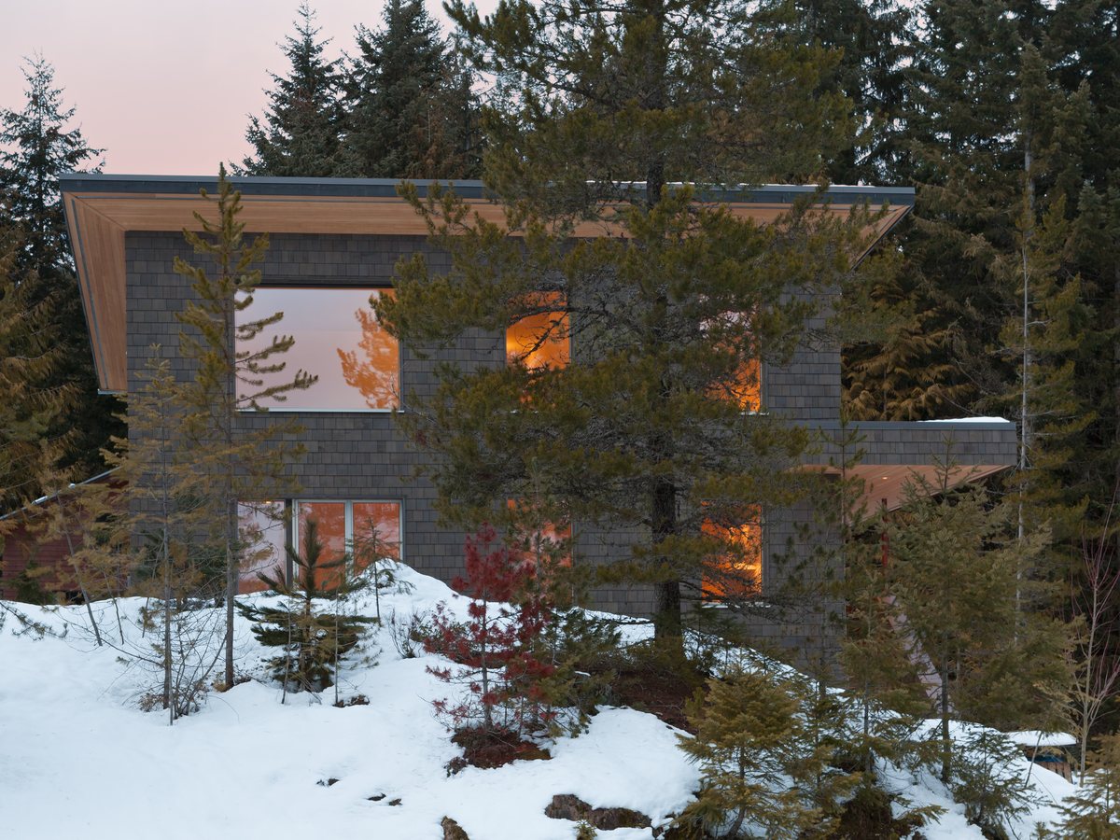
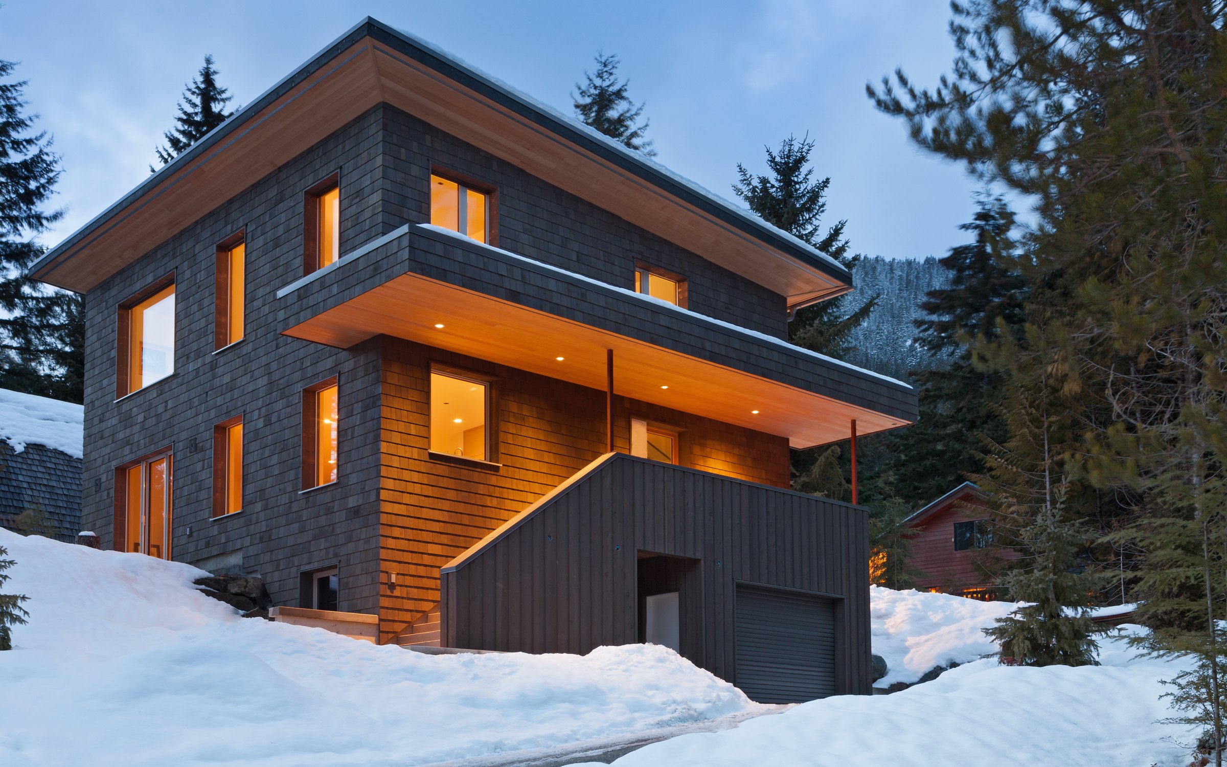
A robust building envelope for cold winters: timber, glass and insulation performance are visibly working together.
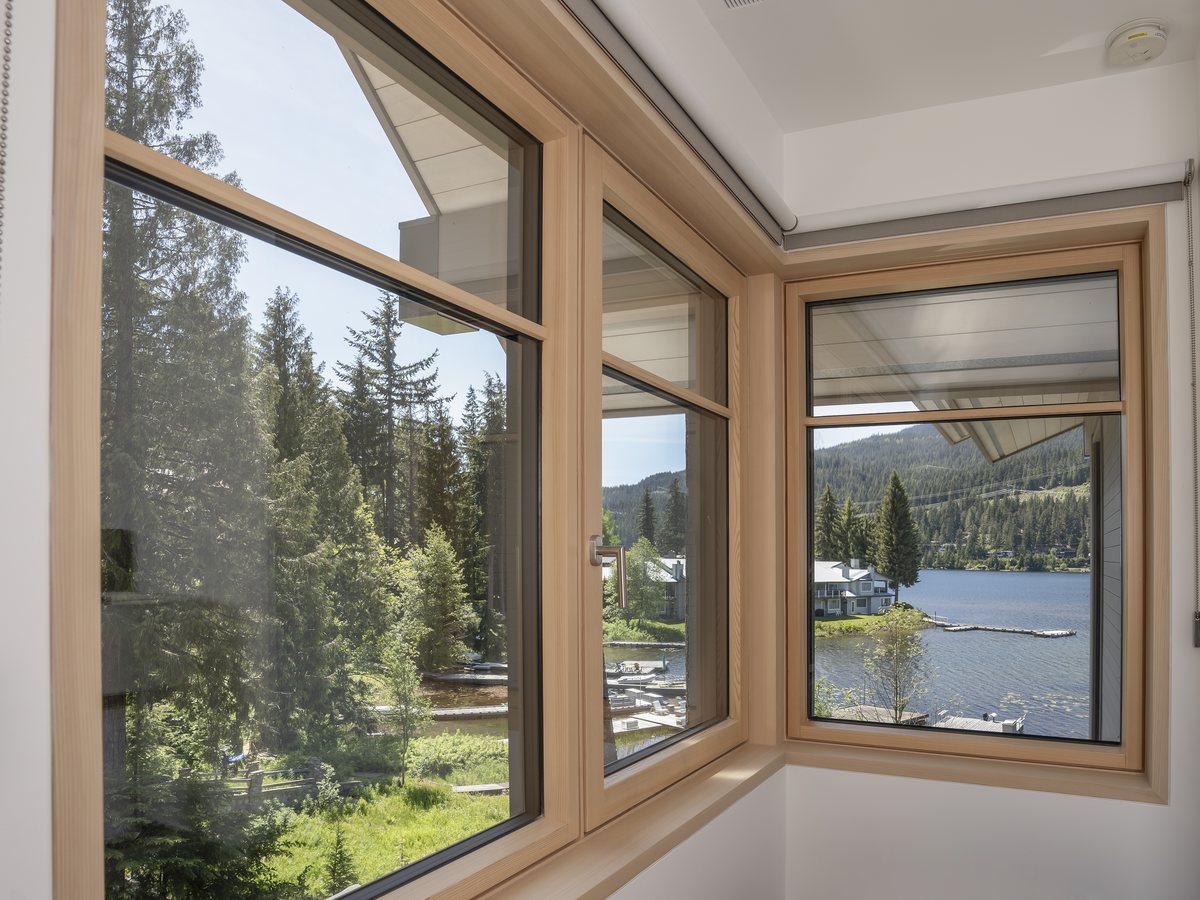
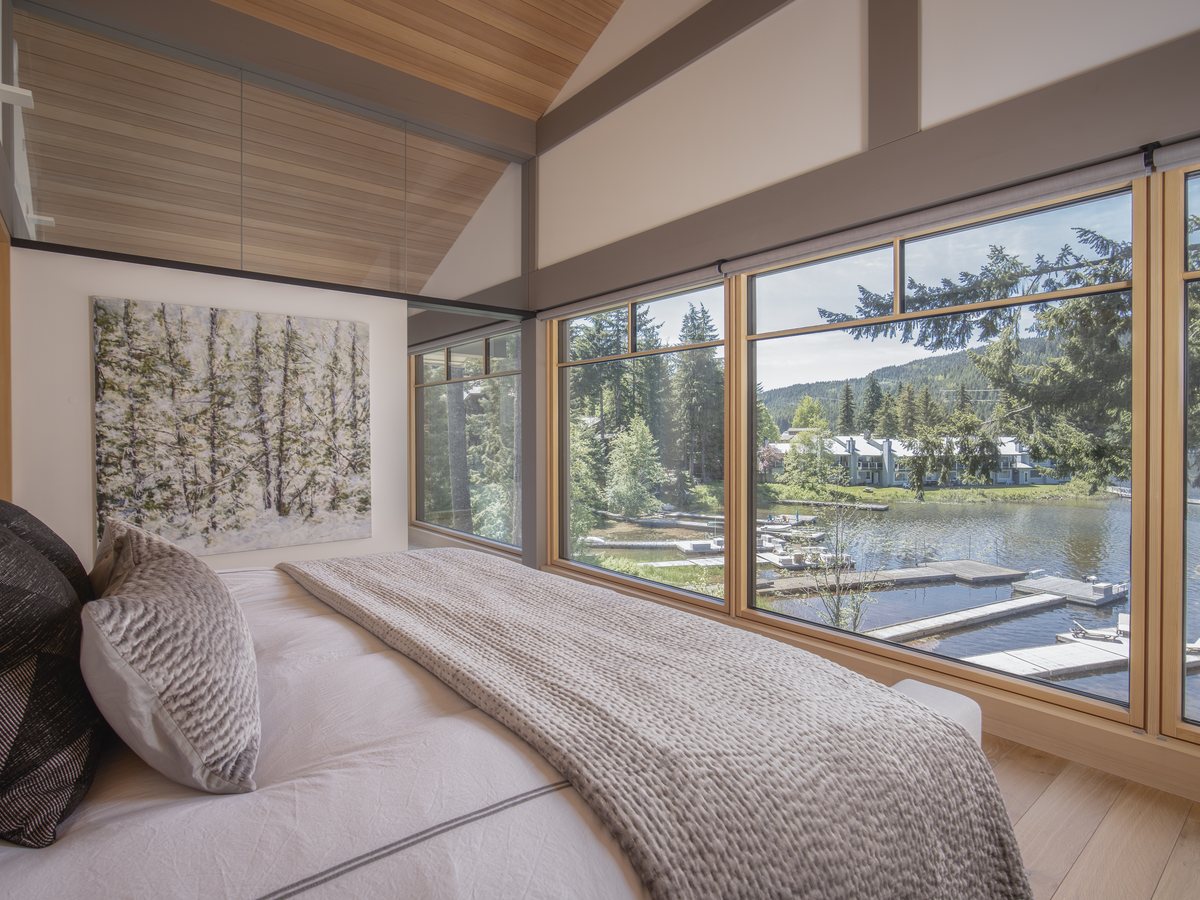
Windows as frames for the landscape: precise connections, warm wood surfaces and calm views in everyday living.
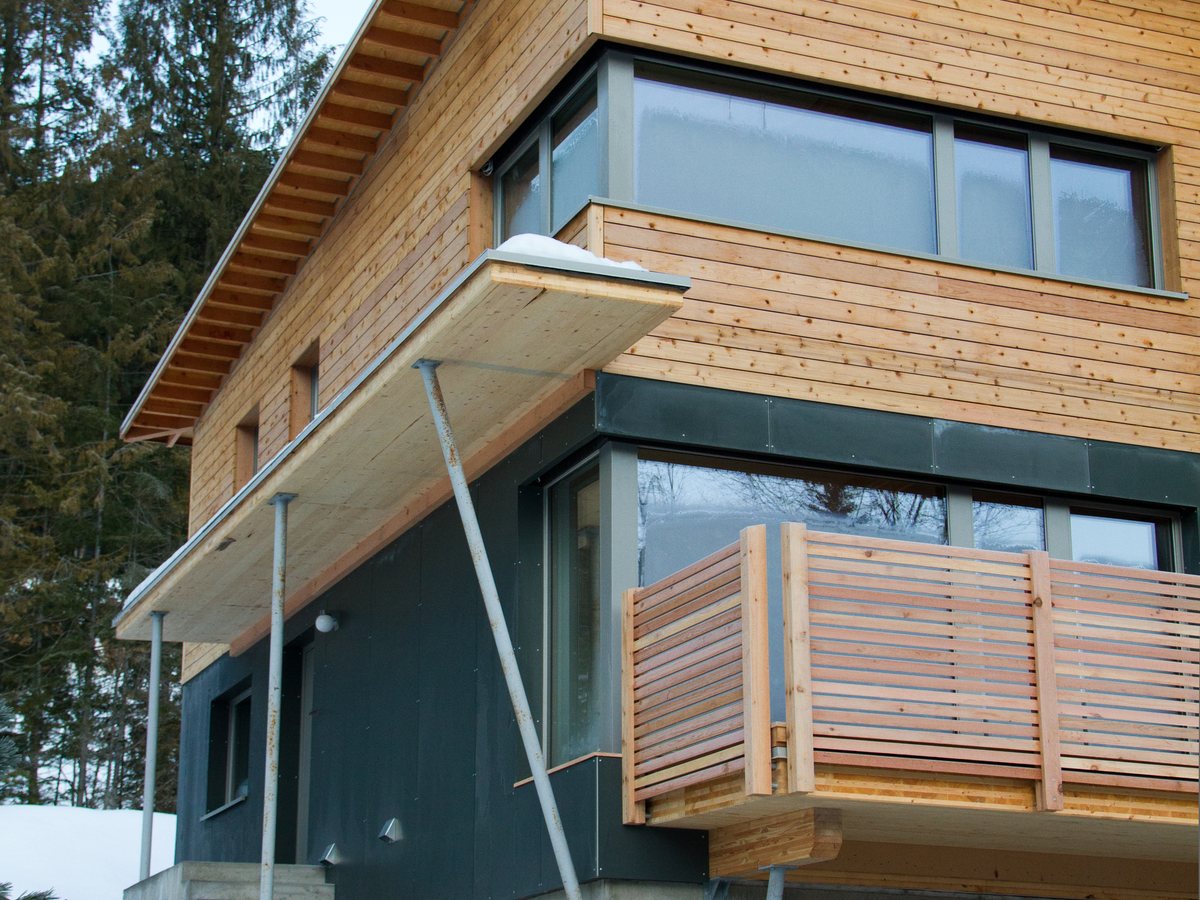
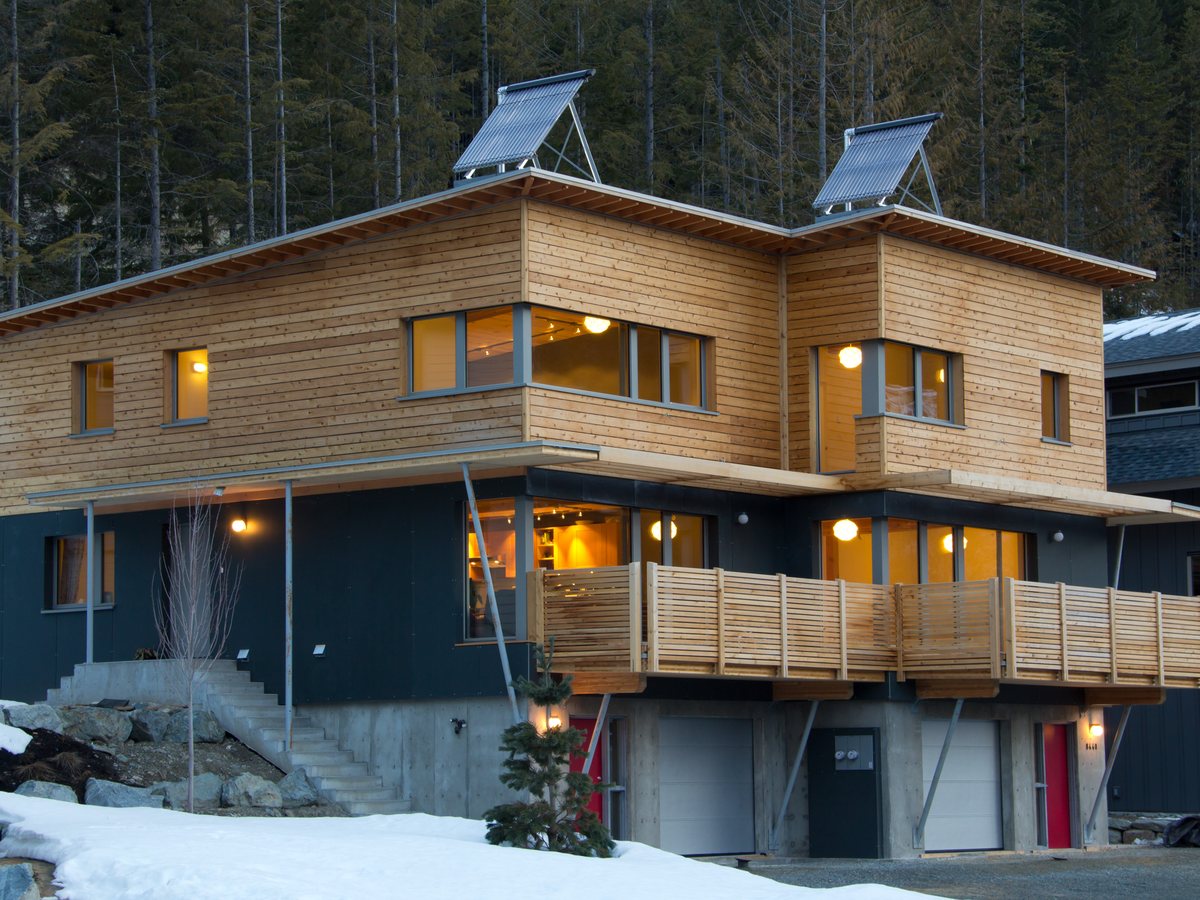
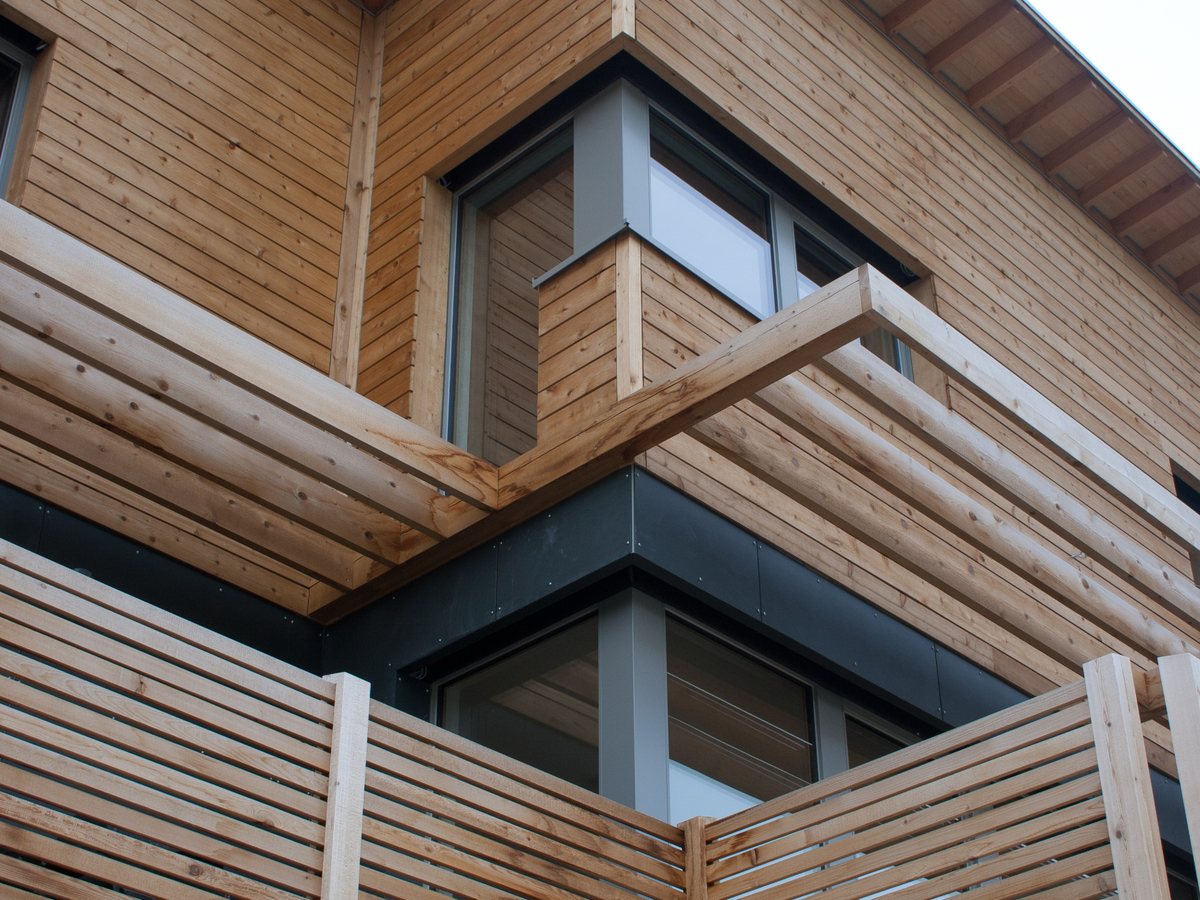
Passive House standard in a demanding setting: compact architecture, clean window details and lasting comfort.
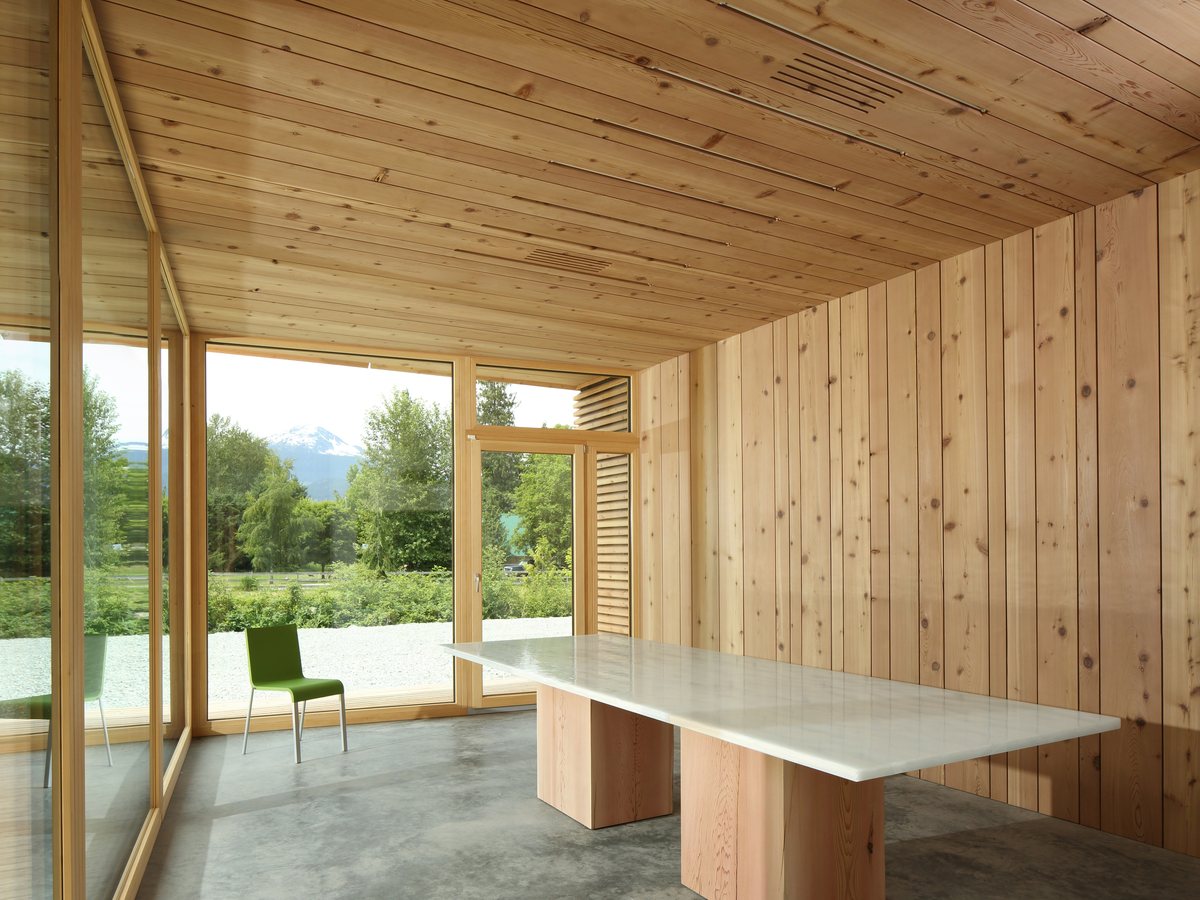
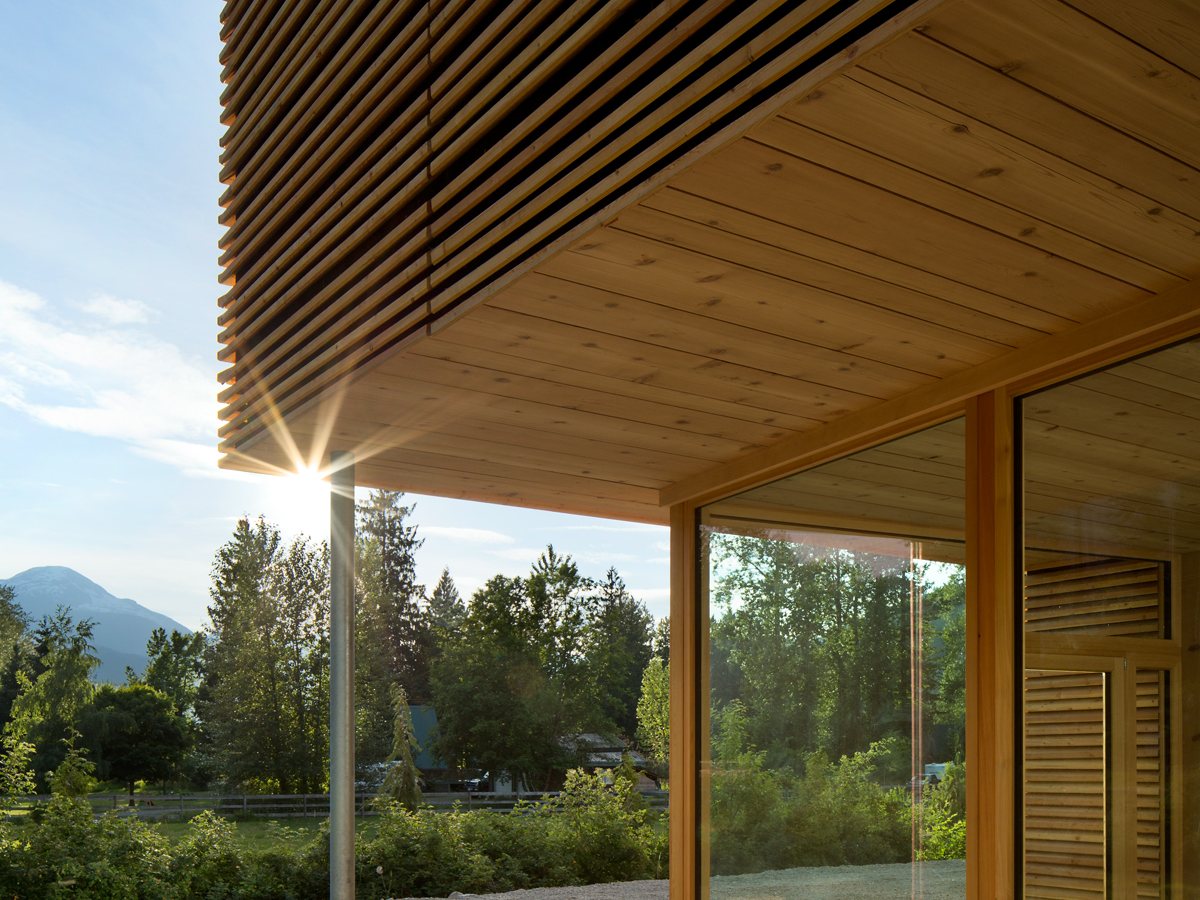
A commercial timber building with a strong material identity: abundant daylight, clean grids and robust window solutions.
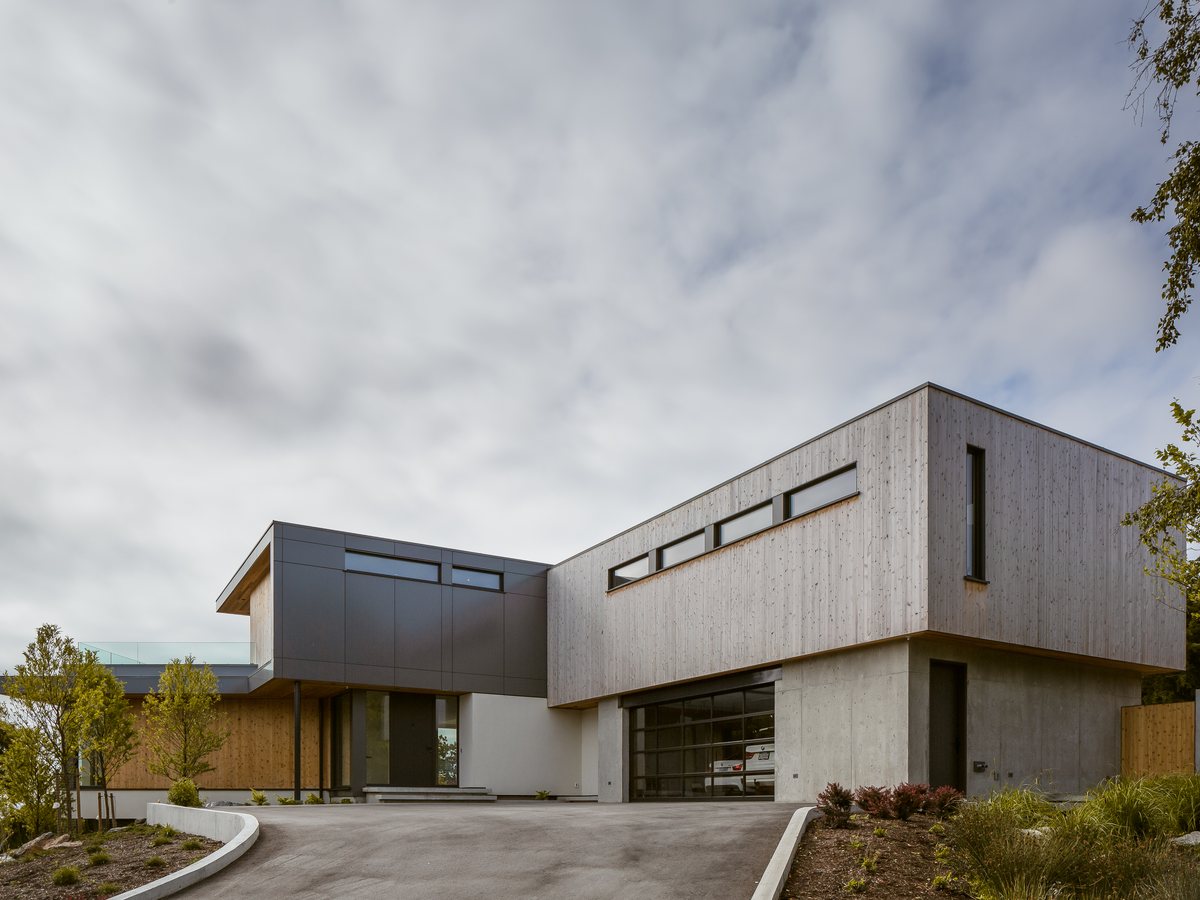
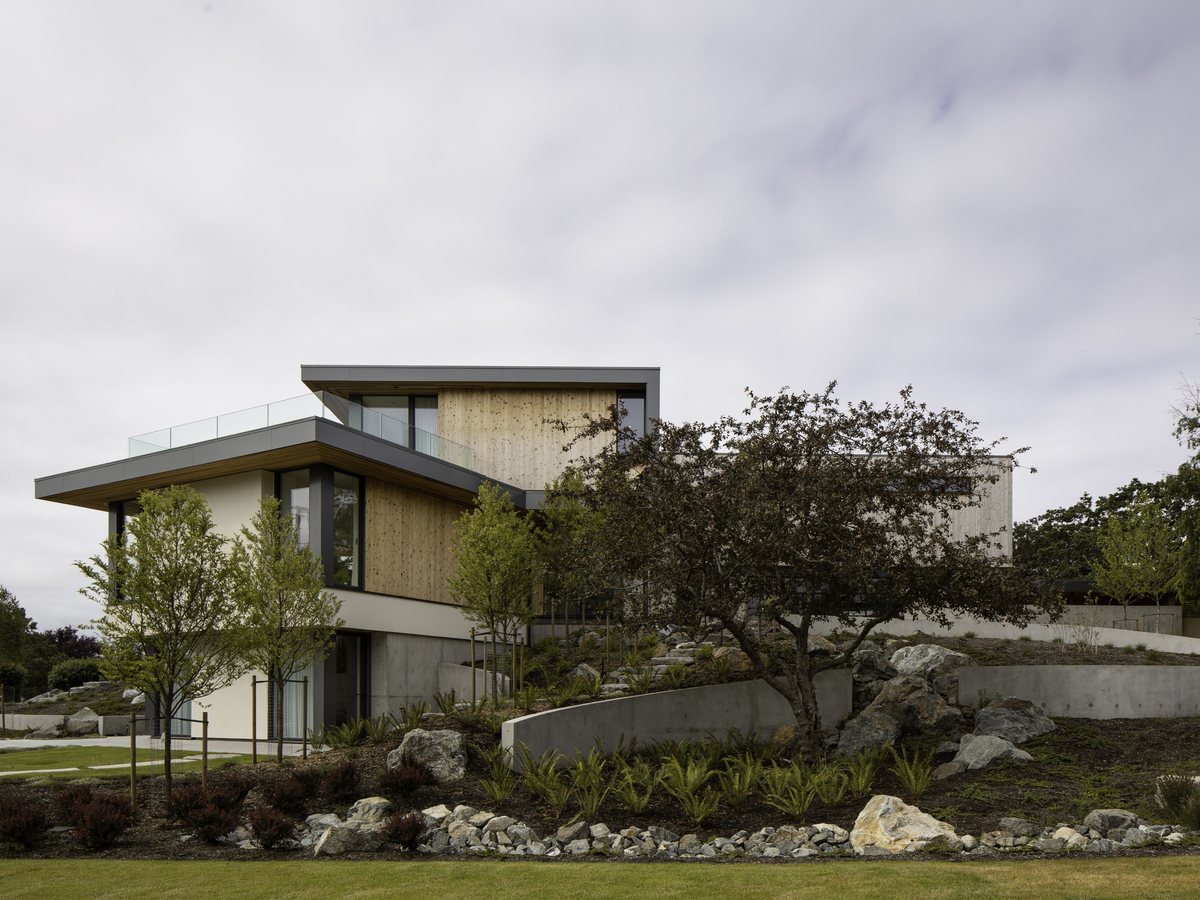
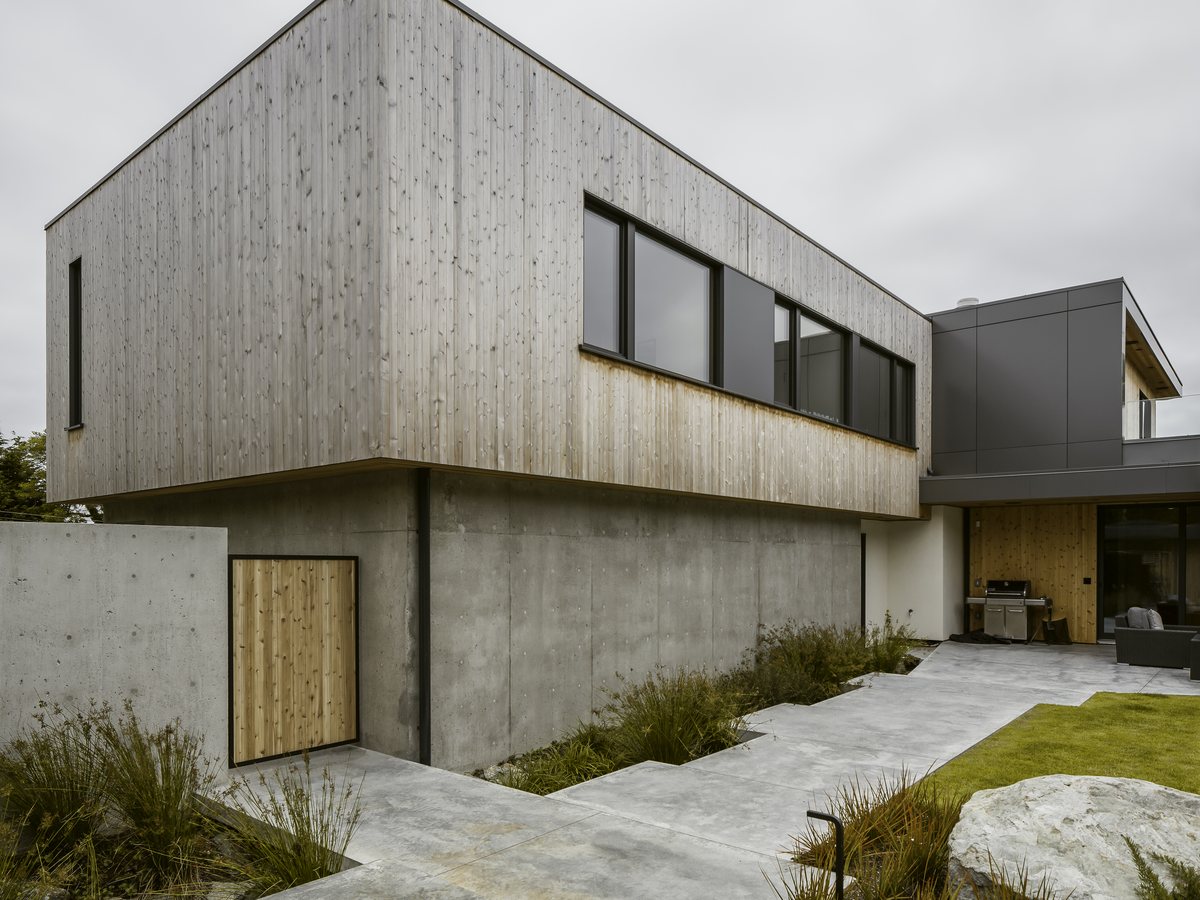
Coastal architecture with a clear formal language: resilient envelope, generous glazing and calm material expression.
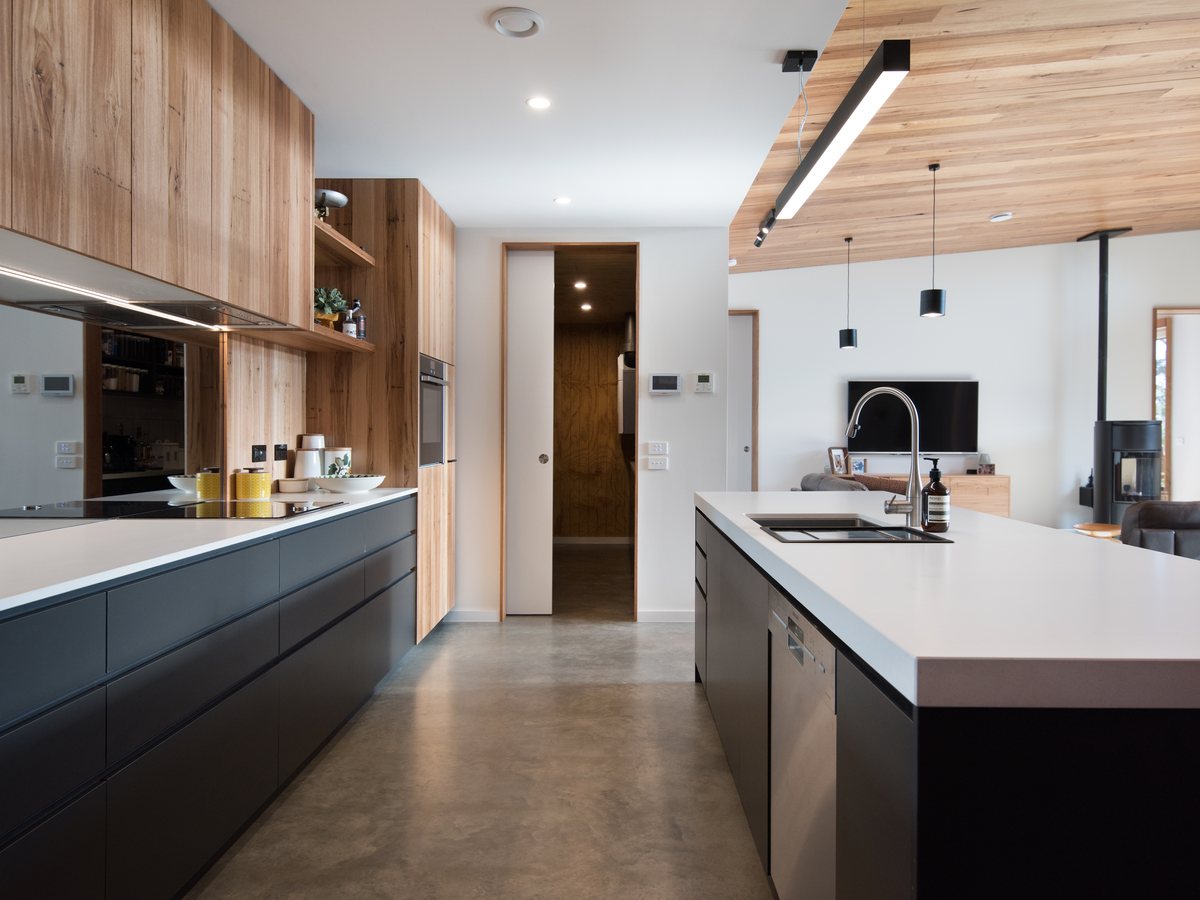
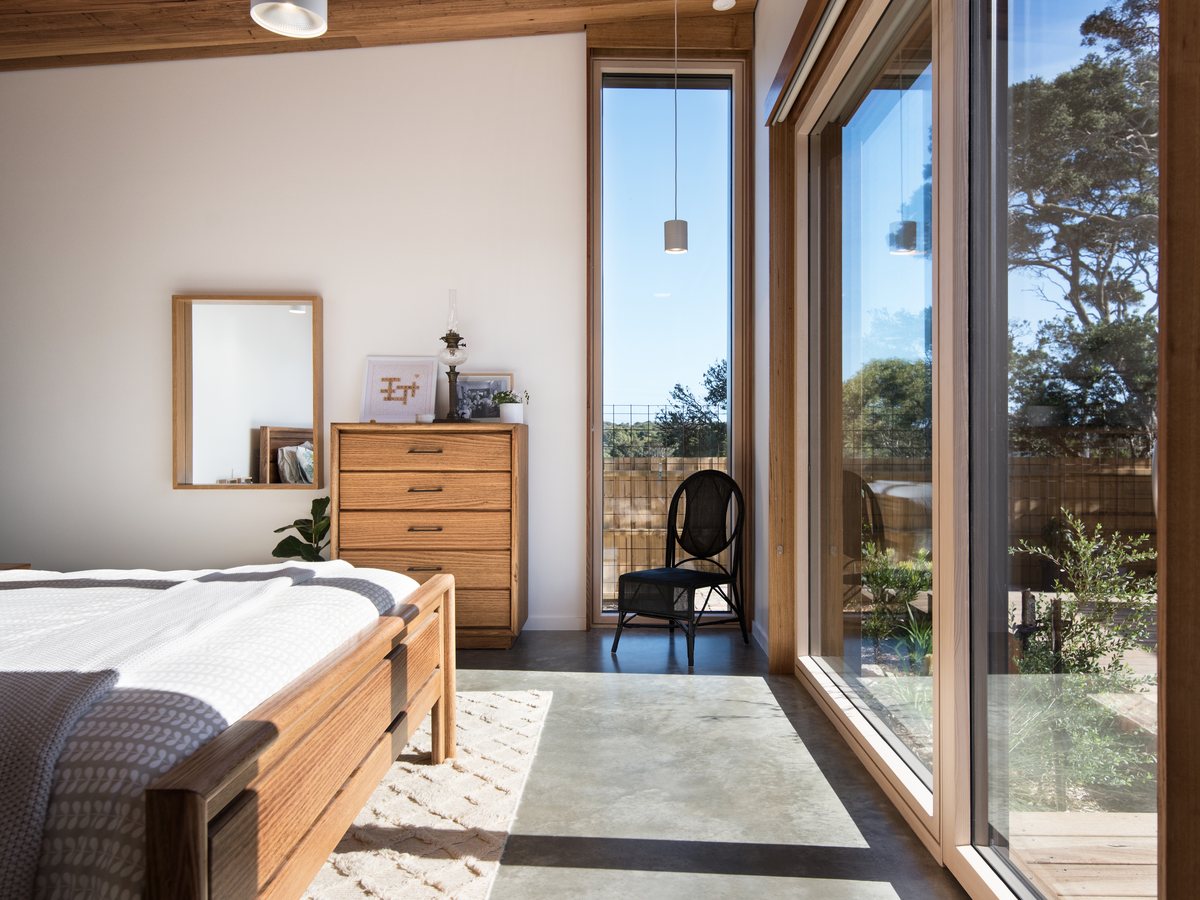
Natural materials and open living spaces: the windows connect courtyard, kitchen and bedroom into one calm composition.
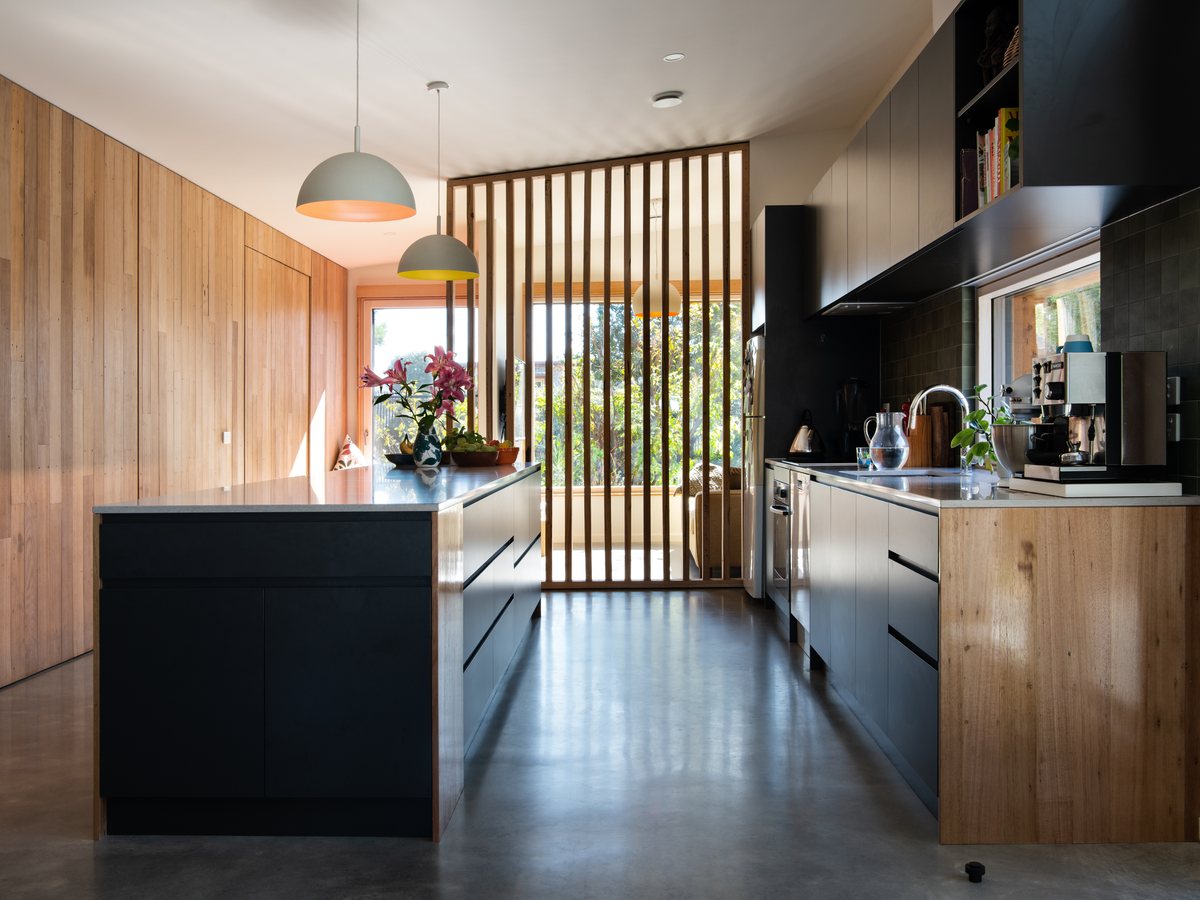
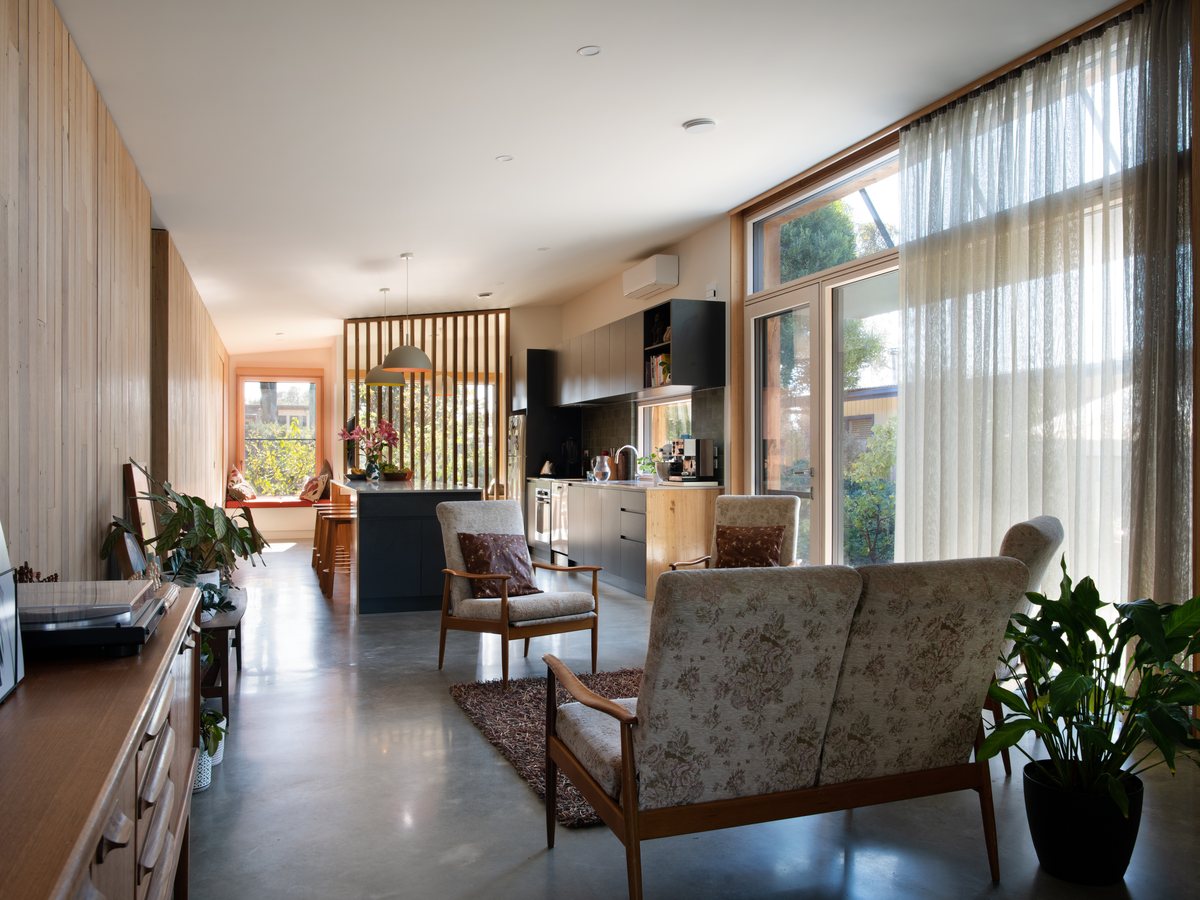
A warm and highly livable reference project with carefully coordinated timber surfaces and intentional sightlines.
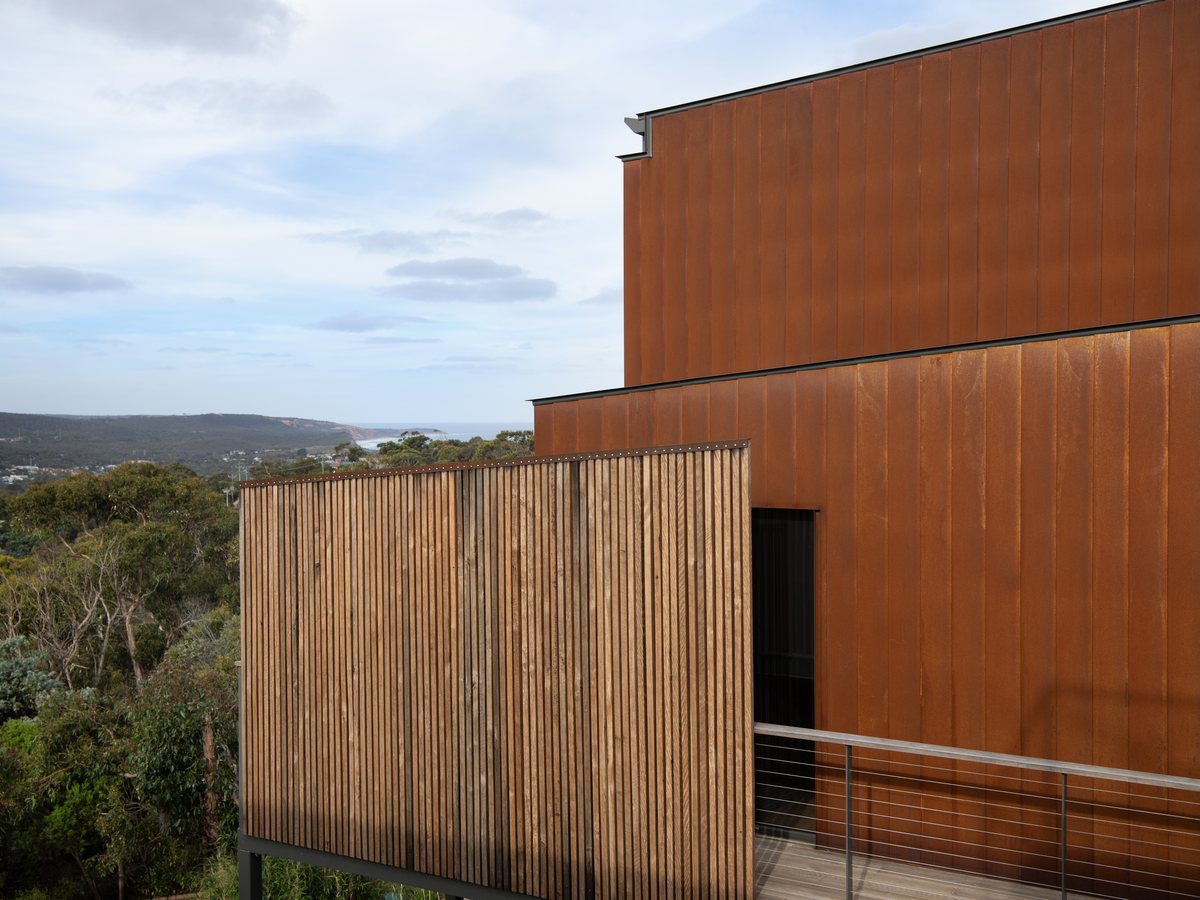
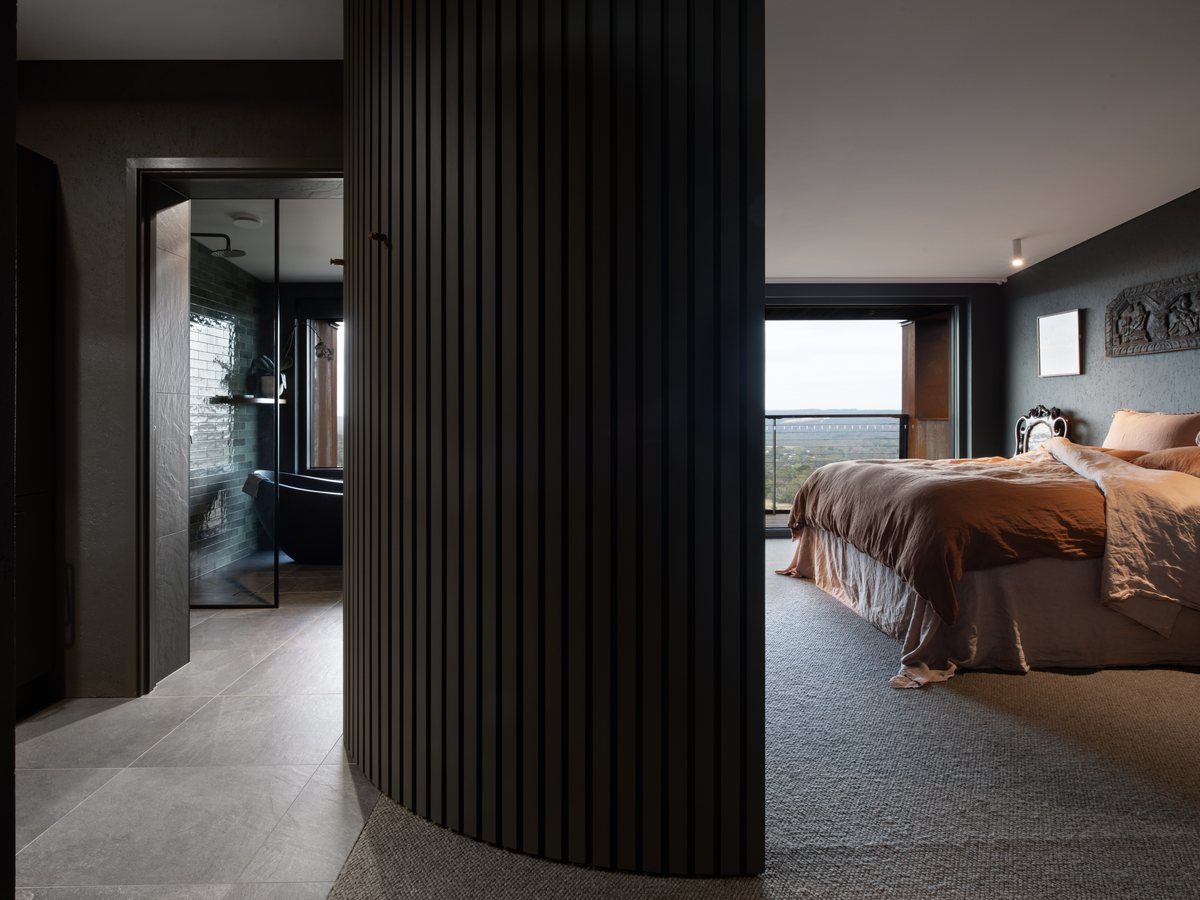
Urban, reduced and precise: dark facade surfaces meet bright openings and intimate interior spaces.
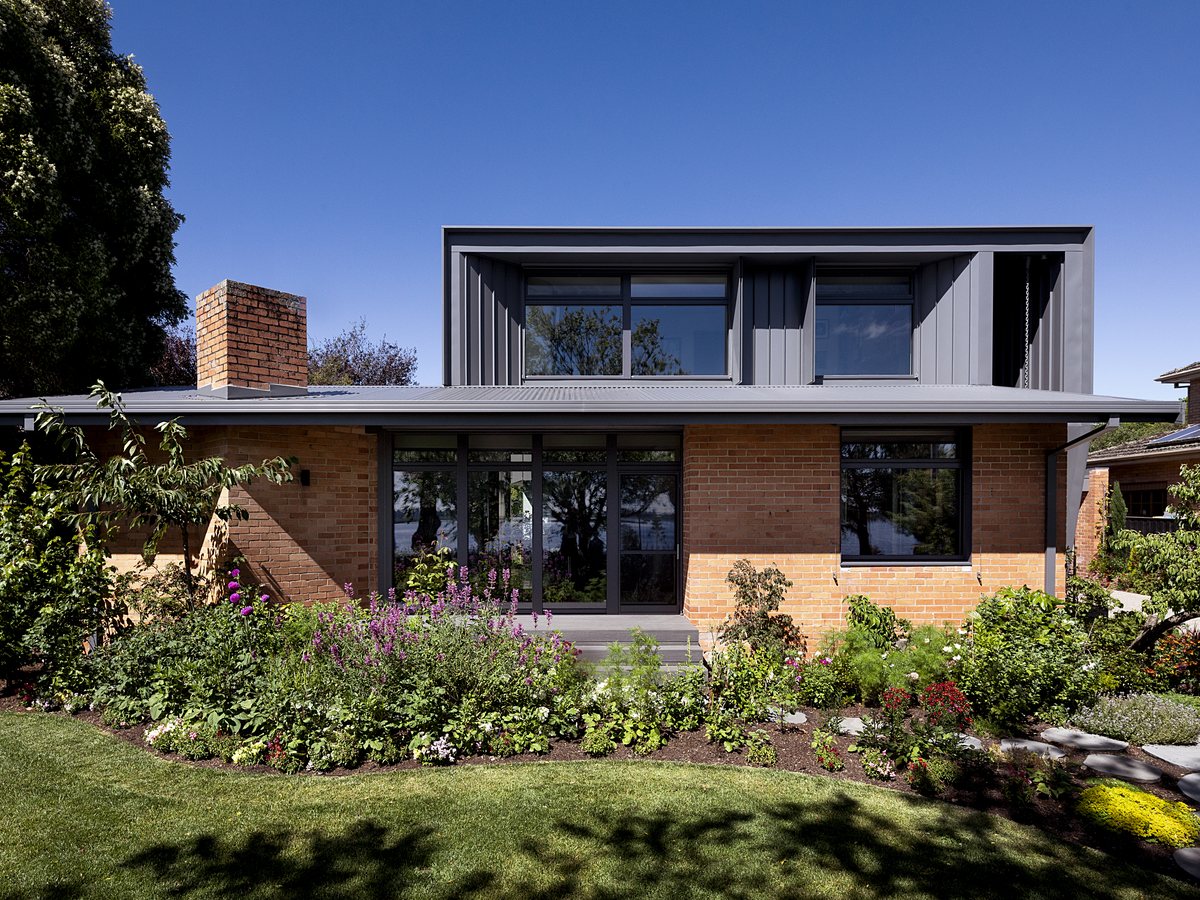
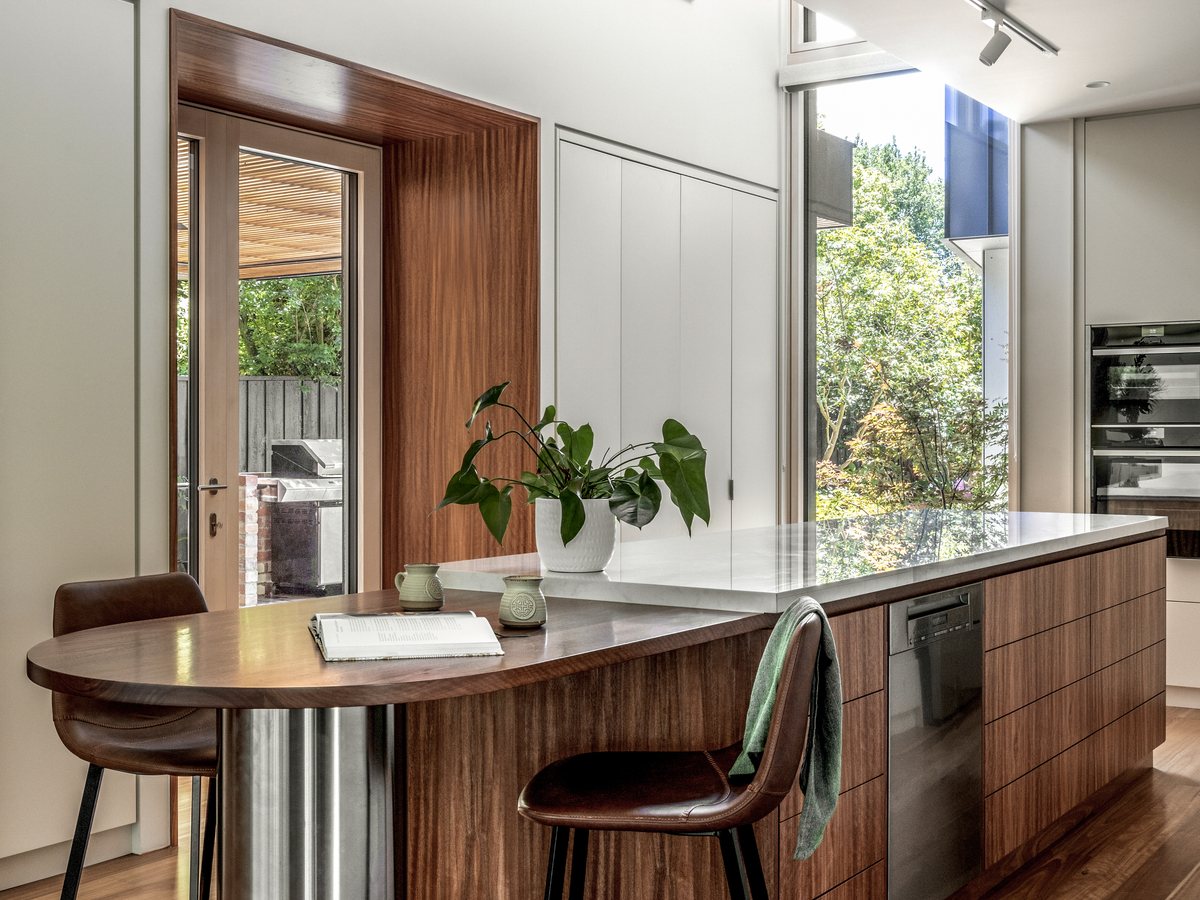
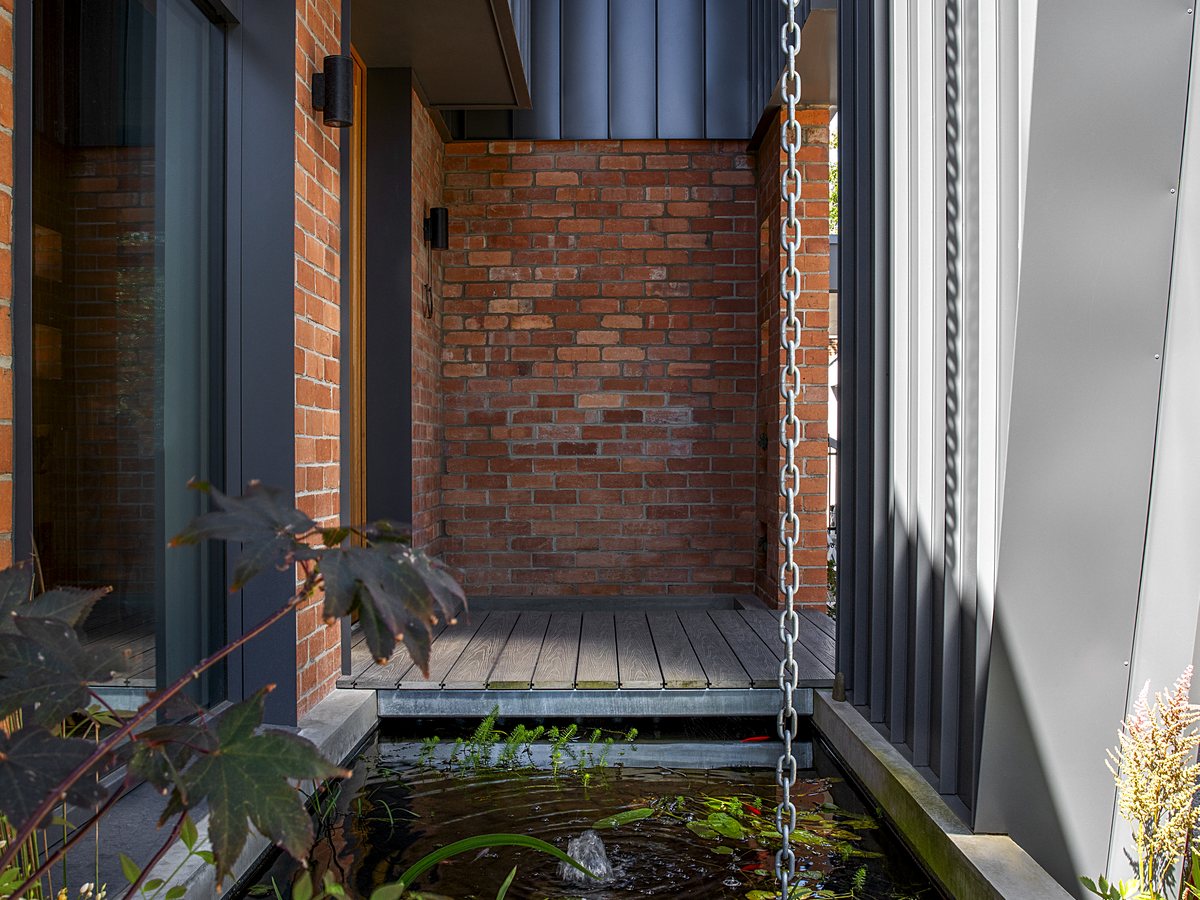
Existing architecture with new lightness: targeted window solutions improve daylight, comfort and the connection to the garden.
Tell us about your plans — we will respond within 24 hours with a personal assessment and the right contact for your region.
All fields marked with * are required.
Your request has been received. We will contact you personally within 24 hours.
Our team in Tyrol will be happy to advise you personally on products, lead times and your project.
+43 5373 460 46-0